


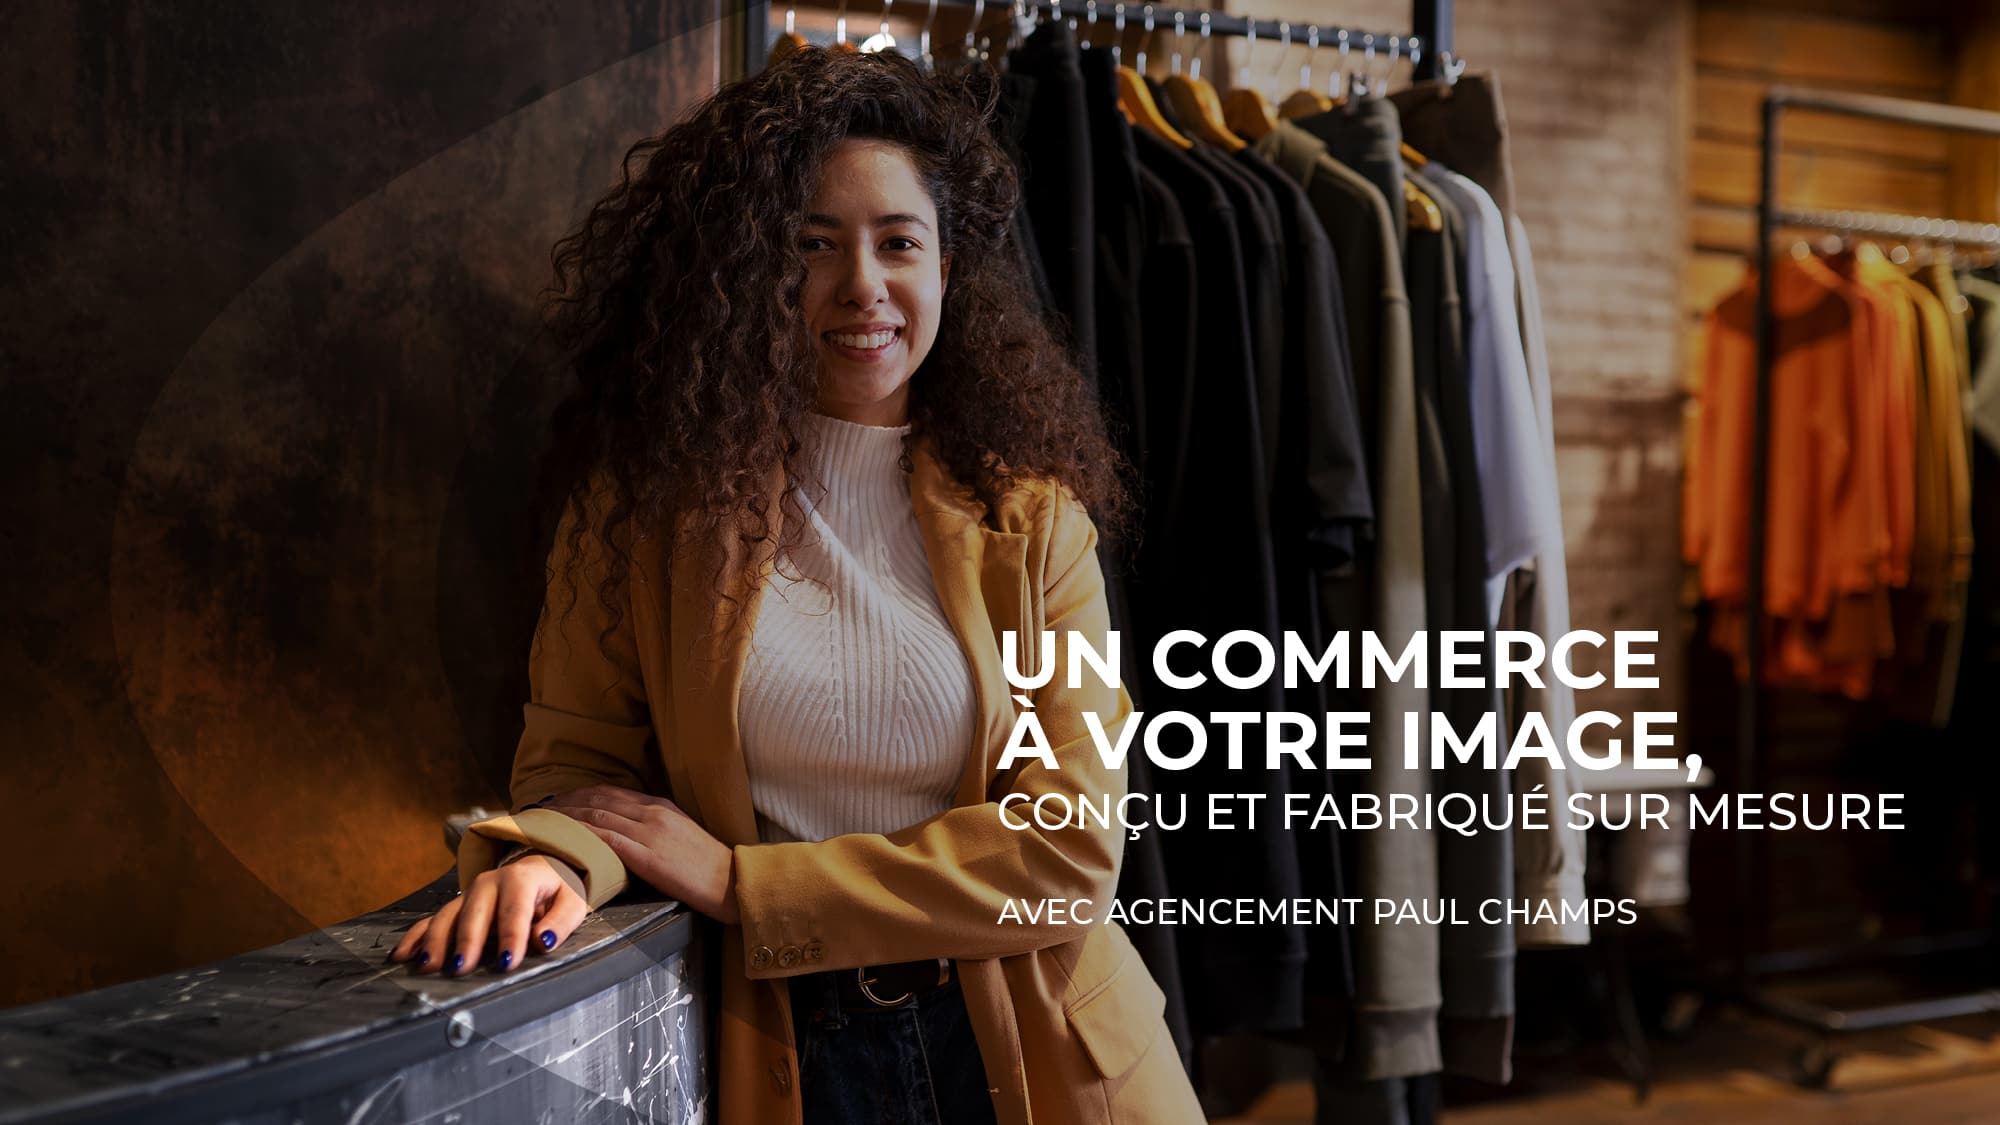
Designing a bespoke shop fit-out is not just about furnishing a retail space. It is about creating a coherent, clear and welcoming space that guides customers, showcases the products and reflects the brand’s identity.
For Agencement Paul Champs, this approach draws on a long-standing expertise in bespoke fit-outs, an in-house design studio and integrated in-house manufacturing to meet the requirements of shops, boutiques and retail spaces.
Why shop layout plays a key role in the customer experience
A shop’s layout has a direct influence on how customers perceive the shop, move around the space and interact with the products on offer. A clear customer journey, well-defined zones and careful product presentation create a smoother and more enjoyable experience, which helps to build customer loyalty.
In a competitive environment, the sales area becomes a valuable marketing tool. It reinforces the brand message, puts visitors at ease and makes it easier for them to make a purchase.
Create a seamless and intuitive user journey
A good layout should naturally guide the customer’s gaze and movement. The aim is to ensure a seamless flow of customers from the entrance to the checkout, avoiding any blind spots or bottlenecks.
This customer journey is based on a straightforward interpretation of the space: a clearly visible reception area, well-organised product zones, unobstructed aisles and clearly identified points of contact. Agencement Paul Champs designs this type of customer journey by taking into account the layout of the premises, the expected footfall and the specific requirements of each business.
Promoting products and the brand image
In-store design is not just about organising the space: it also serves to tell a brand story. The choice of materials, lighting, layout and furniture should reinforce the shop’s visual identity and showcase the products on display.
A well-designed space conveys a sense of quality, expertise and consistency. With this in mind, Agencement Paul Champs favours bespoke solutions that can be tailored to each brand’s identity whilst enhancing the retail outlet’s commercial impact.
The 5 key areas of a well-designed shop
An effective retail outlet is organised around complementary zones, each of which plays a specific role in the customer journey. The challenge is to strike the right balance between appeal, comfort, customer flow and sales performance.
This approach lies at the heart of Agencement Paul Champs’ projects, as the company designs spaces tailored to the business, footfall and sales strategy.
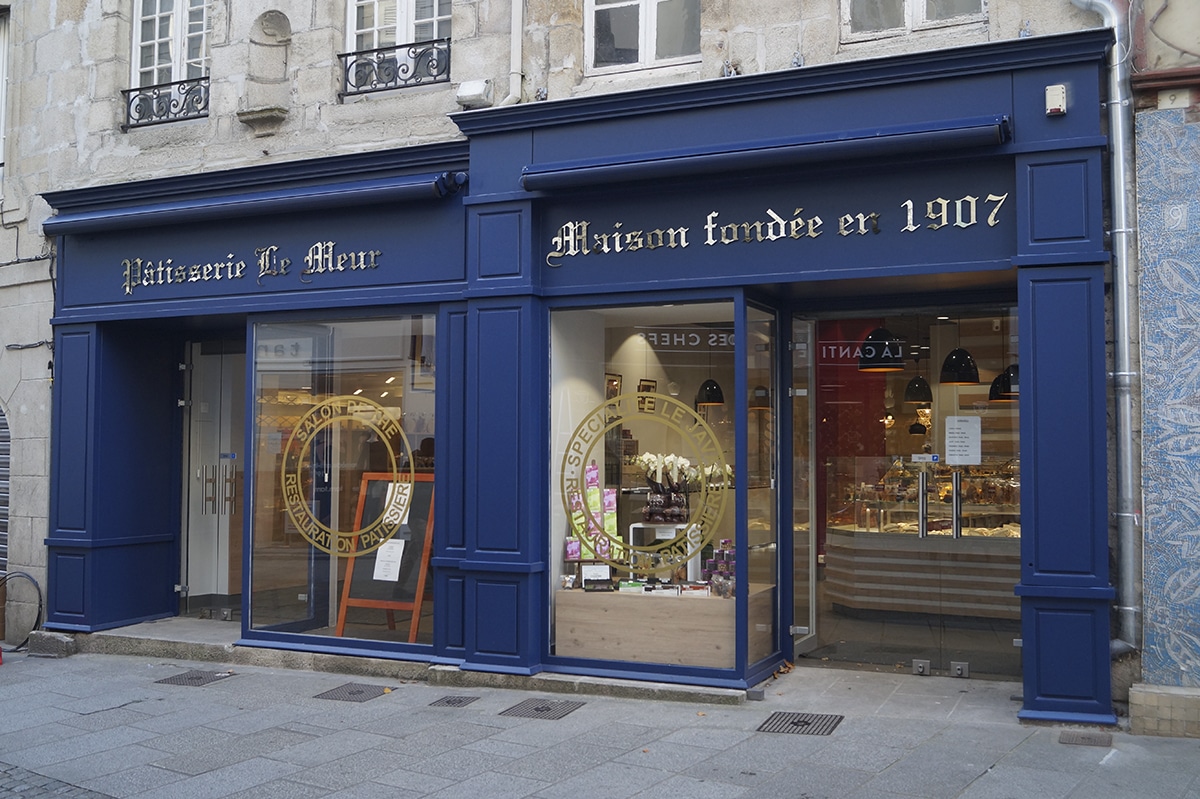
The shop window : to capture attention at first glance
The shop window is the first point of contact with the customer. It should make people want to come in, immediately convey the shop’s atmosphere and showcase its star products or new arrivals.
A well-designed layout can transform this area into a powerful marketing tool, thanks to a clear layout, consistent materials and flattering lighting.
Reception : build trust immediately
The entrance and reception area play a crucial role in creating a first impression. They must be welcoming, reassuring and easy to navigate, so that customers can quickly work out where to go and who to speak to.
At Agencement Paul Champs, this area is designed to combine ergonomics, visibility and brand identity, with bespoke counters and furniture tailored to the shop’s actual needs.
The spaces for getting about and exploring
The layout should enable customers to explore the full range of products without feeling pressured. Well-proportioned aisles, unobstructed views and a clear hierarchy of zones enhance the flow of the shopping experience.
A bespoke layout allows these spaces to be tailored to the floor plan, footfall patterns and shopping behaviours specific to each sector.
The product categories strategic
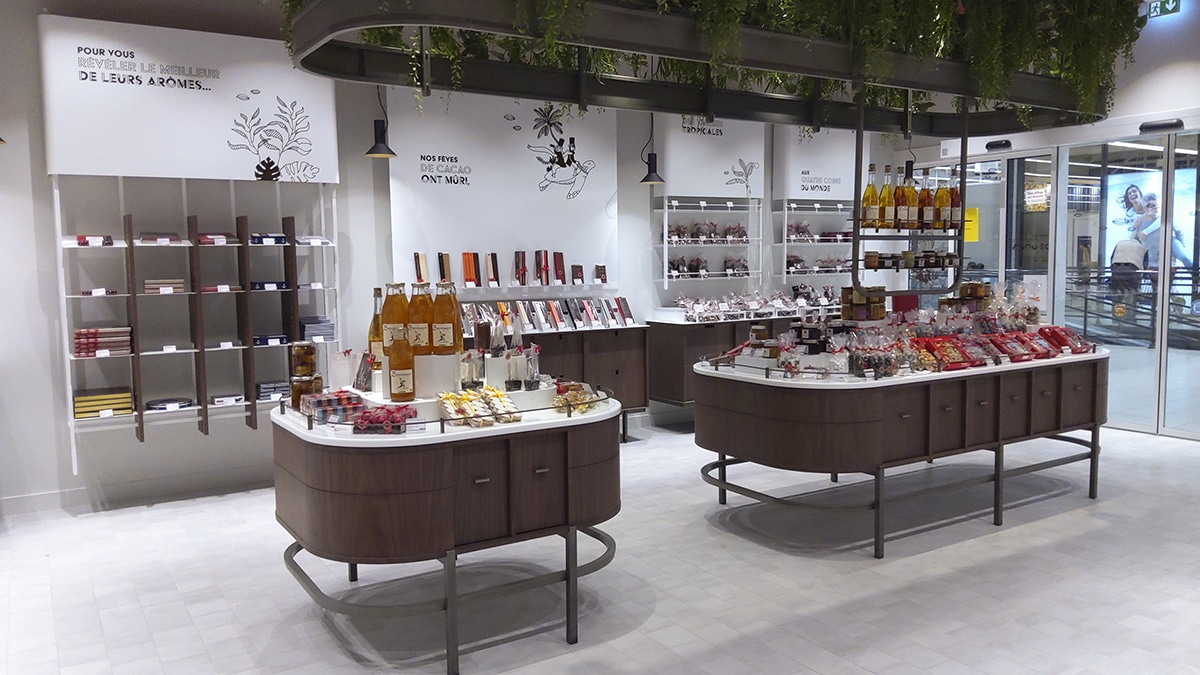
Certain areas have a direct impact on sales performance, as they showcase high-value products, new arrivals or seasonal collections. Their layout must be carefully planned to catch the eye without disrupting the flow of the space.
Agencement Paul Champs designs these areas to act as genuine sales drivers, incorporating display units, shelving, specialised fittings and promotional features that are perfectly tailored to the specific retail outlet.
L'cash collection and the customer exit
The checkout area must be practical, clear and efficient. It forms part of the overall customer experience and must ensure a smooth exit, without causing any stress at the end of the shopping journey.
In a bespoke project, this area can also become a key element of the business’s identity, thanks to furniture designed to combine everyday practicality, durability and aesthetic appeal.
The choice of materials: aesthetics, durability and authenticity
The choice of materials is crucial in a bespoke retail fit-out project. It is essential to combine durability under heavy use, ease of maintenance, visual appeal and consistency with the shop’s brand image.
Wood, metal, glass, high-strength laminates or lacquered finishes allow each project to be tailored to its surroundings and the specific requirements involved.
Agencement Paul Champs draws on its in-house workshop to combine traditional cabinet-making craftsmanship, technical expertise in materials and attention to detail. This expertise enables the company to create warm, durable and authentic atmospheres, without compromising on the robustness required for high-traffic retail environments.
A combination of craftsmanship and manufacturing for a consistent result
One of Agencement Paul Champs’s key strengths lies in its ability to integrate design, manufacture and installation within a single project framework.
This artisan-manufacturer approach ensures greater consistency between the initial design intentions and the final result, with more precise attention to technical and aesthetic details.
The 5,500 m² workshop, the manufacturing teams and the finishing workshop enable us to undertake unique and complex projects, whilst ensuring a high standard of quality. This structure also facilitates a well-managed on-site installation, with a site manager or project manager acting as your dedicated point of contact throughout the duration of the project.
Examples of interior designs for high-end shops and boutiques
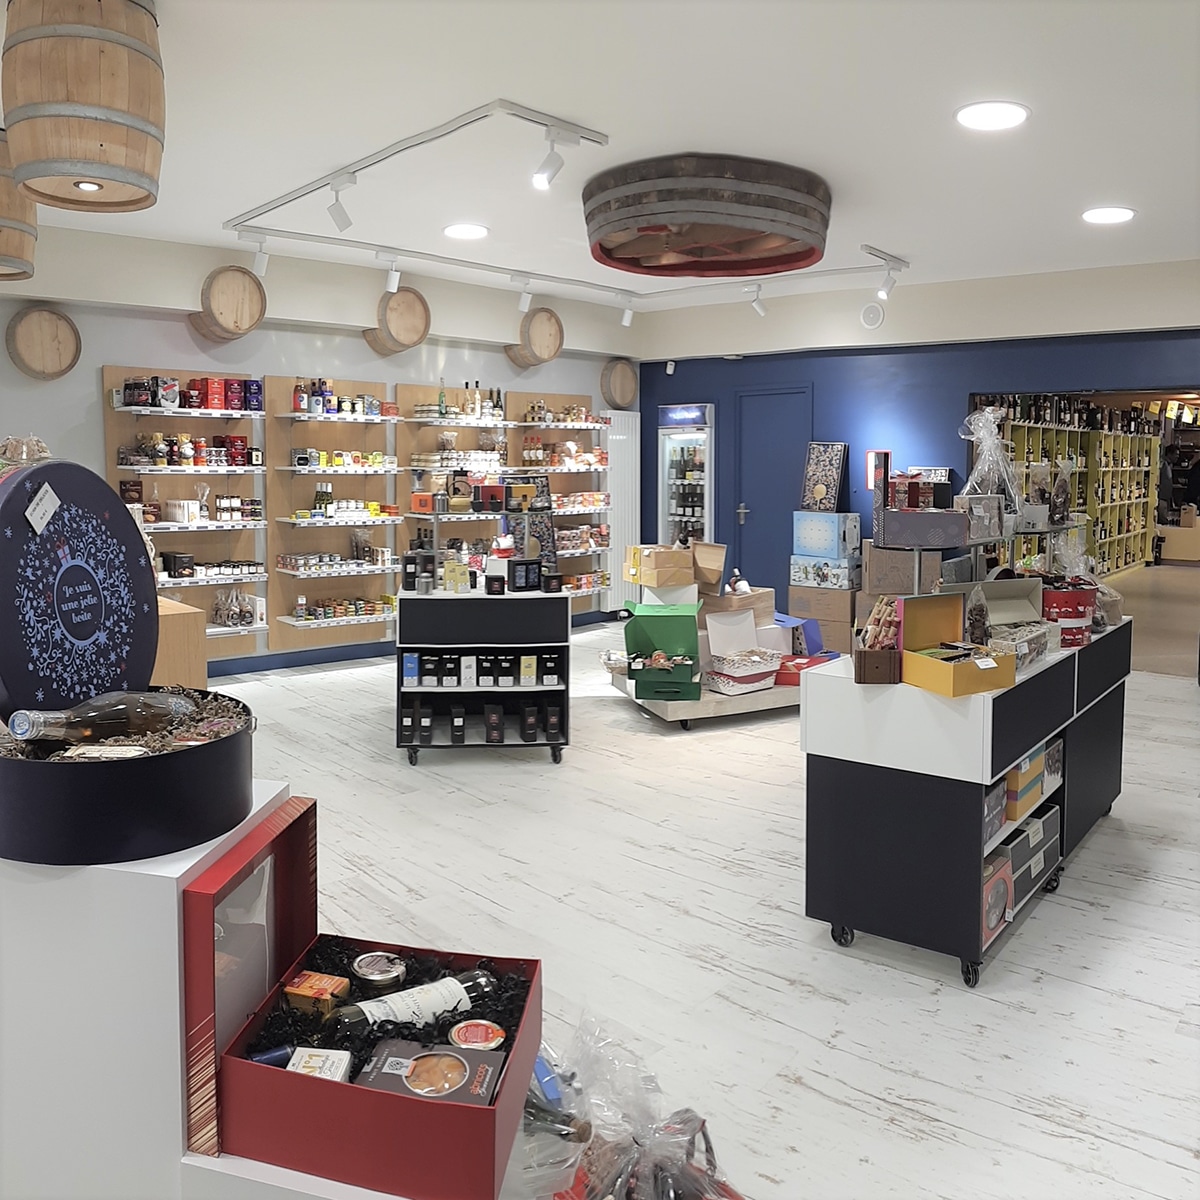
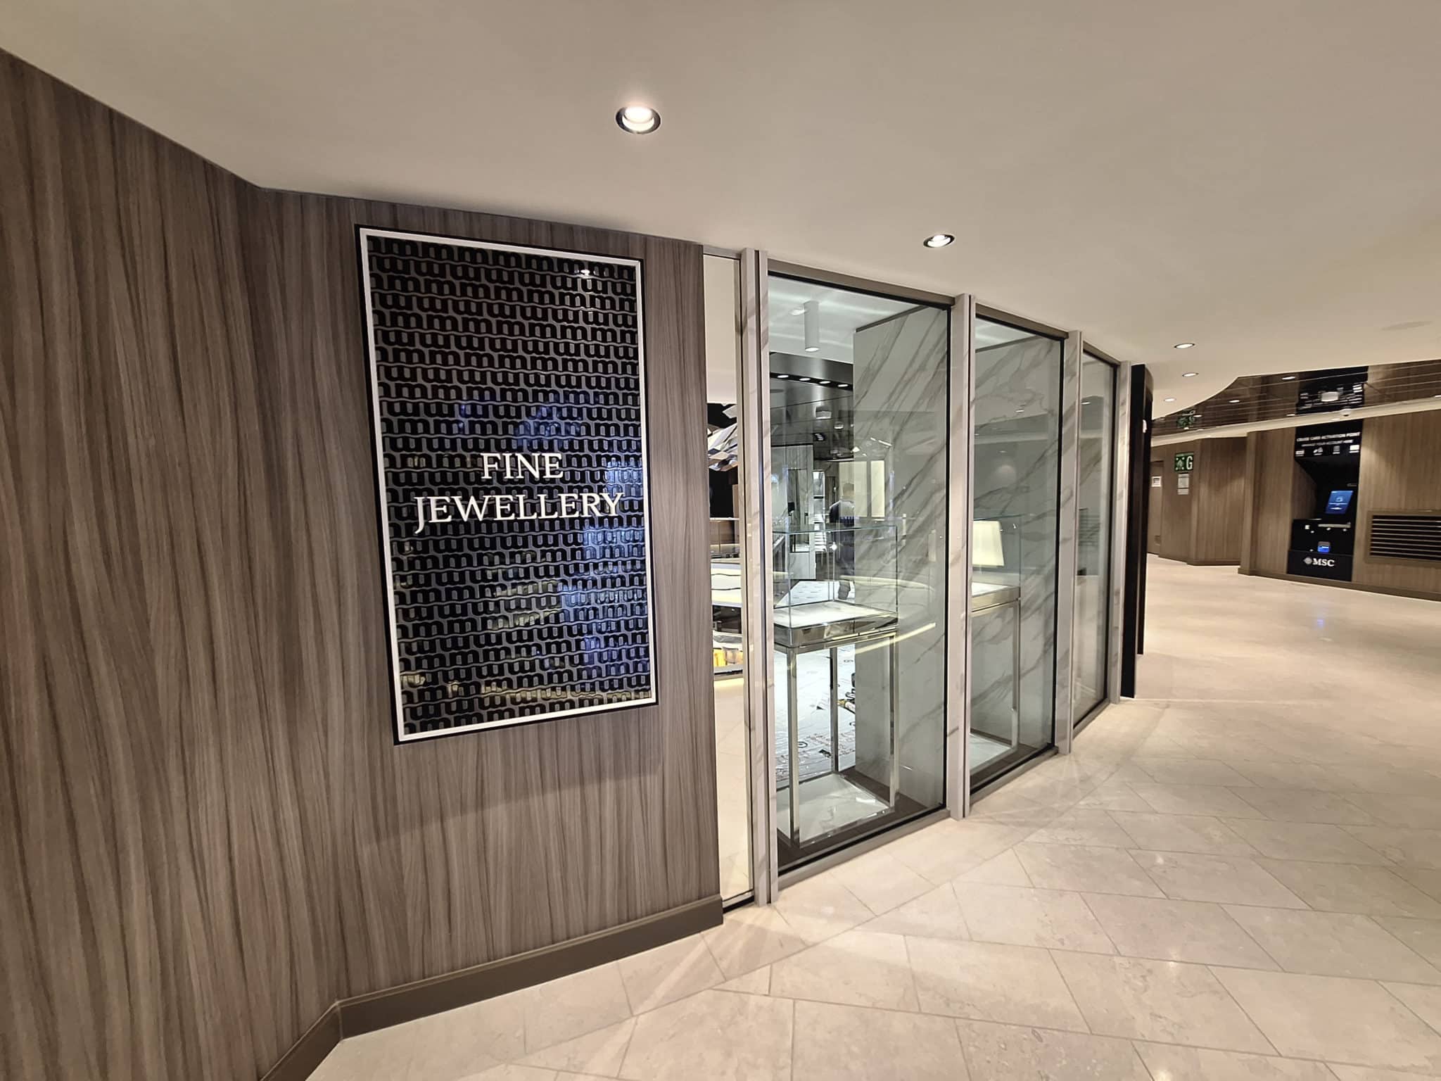
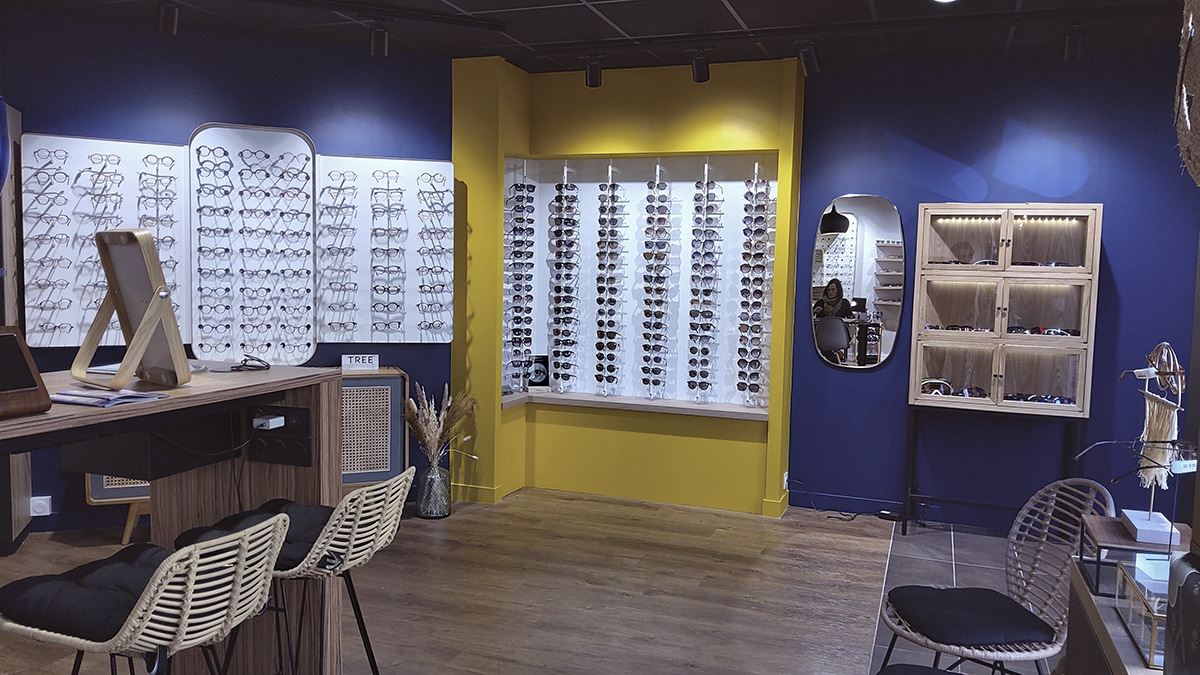
Agencement Paul Champs works on a wide range of retail projects, from local shops to more prestigious boutiques. The company applies its expertise to create retail spaces that combine appeal, functionality and a strong visual identity.
His expertise spans a range of different fields, but he always applies the same high standards: designing bespoke projects that can be tailored to the client’s expectations and the specific characteristics of the location.
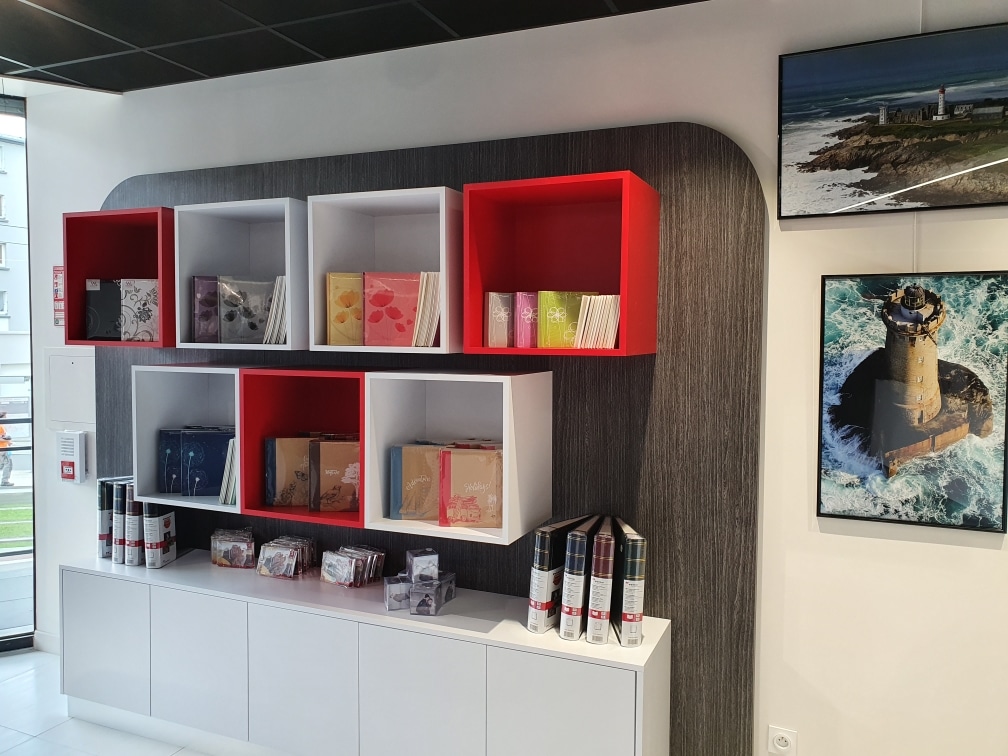
A number of projects illustrate this diversity, particularly in shops and retail spaces where the precision of the fittings and the quality of the finishes play a vital role. These examples show how a well-thought-out layout can transform a premises into a genuine tool for commercial success.
Timelines, budget and stages of an interior design project
A shopfitting project is carried out in stages: research, design, manufacture, finishing, delivery and installation. Each phase requires time, consultation and decision-making to arrive at a coherent and sustainable solution.
That is why it is important to plan ahead well in advance, particularly when a business needs to remain open or minimise the disruption to its operations whilst the work is being carried out.
The budget depends on the level of customisation, the materials chosen, the technical complexity and the site constraints. The advantage of working with a partner such as Agencement Paul Champs is precisely that they offer a comprehensive service, from the design office right through to installation, ensuring quality, adherence to the schedule and effective project management.
Create a business that reflects who you are
A well-designed, bespoke shop fit-out is about more than just aesthetics. It shapes the customer experience, supports sales and gives the shop a strong and lasting identity.
By combining design services, in-house manufacturing and on-site installation, Agencement Paul Champs offers a comprehensive solution to the needs of retailers who wish to create a functional, welcoming retail space that is consistent with their brand image.